Save
Ask
Tour
Hide
Share
$2,200,000
31 Days On Site

137R Front
Marblehead, MA 01945

For Sale|Single Family Residence|Active
2
Beds
3
Total Baths
2
Full Baths
1
Partial Bath
2,512
SqFt
$876
/SqFt
1966
Built
County:
Essex
137R Front137R Front137R Front137R Front
Save
Ask
Tour
Hide
Share

Mortgage Calculator

Monthly Payment (Est.)

$10,037
Calculator powered by Showcase IDX, a Constellation1 Company. Copyright ©2026 Information is deemed reliable but not guaranteed.

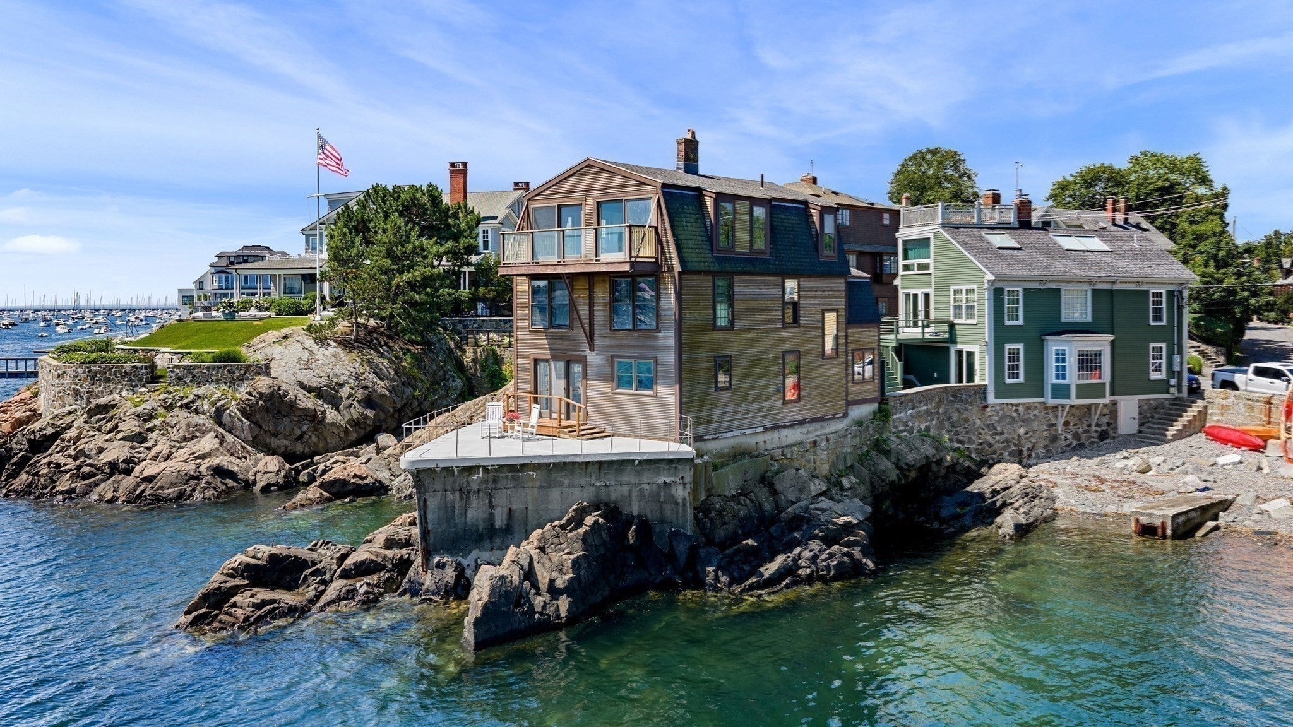
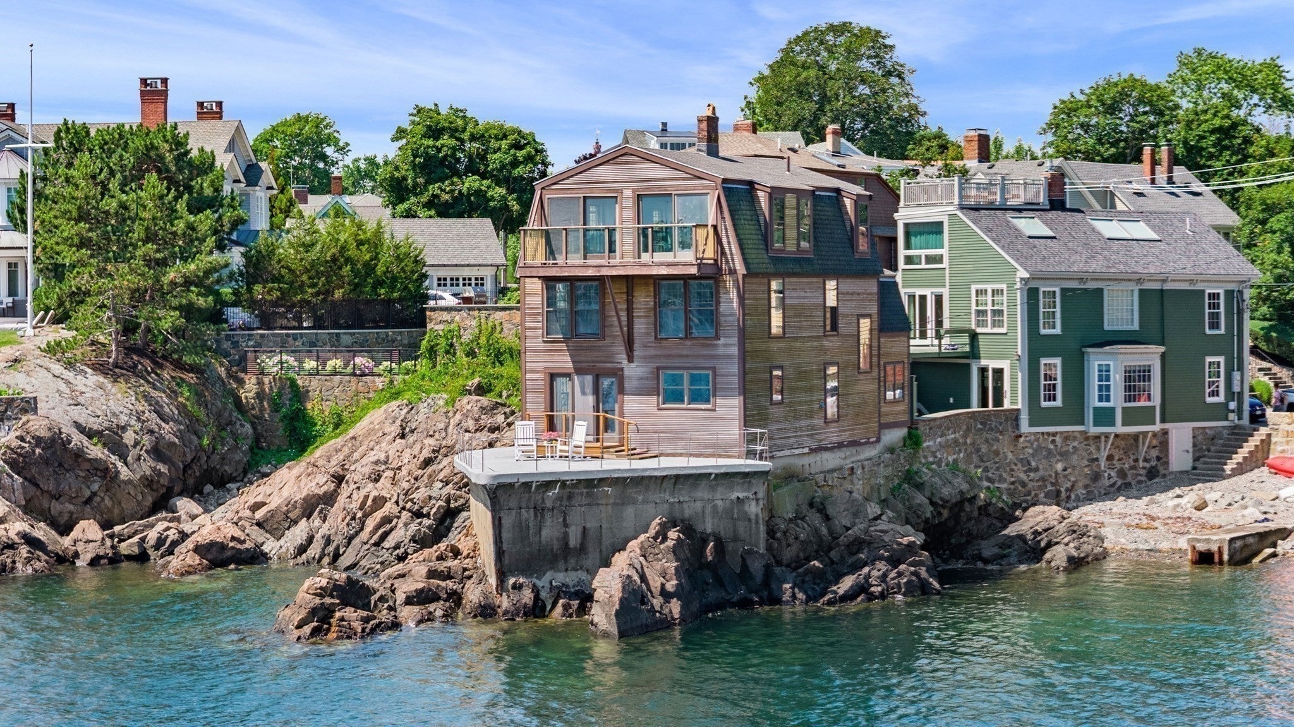
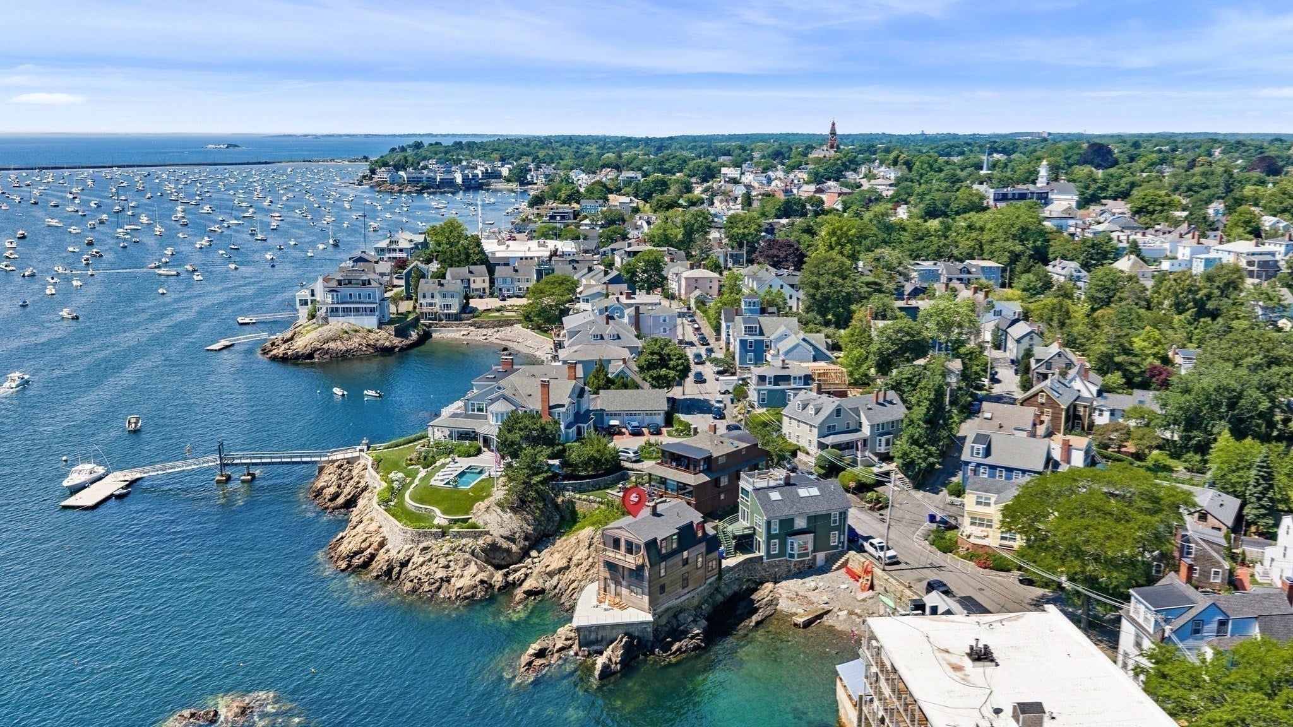
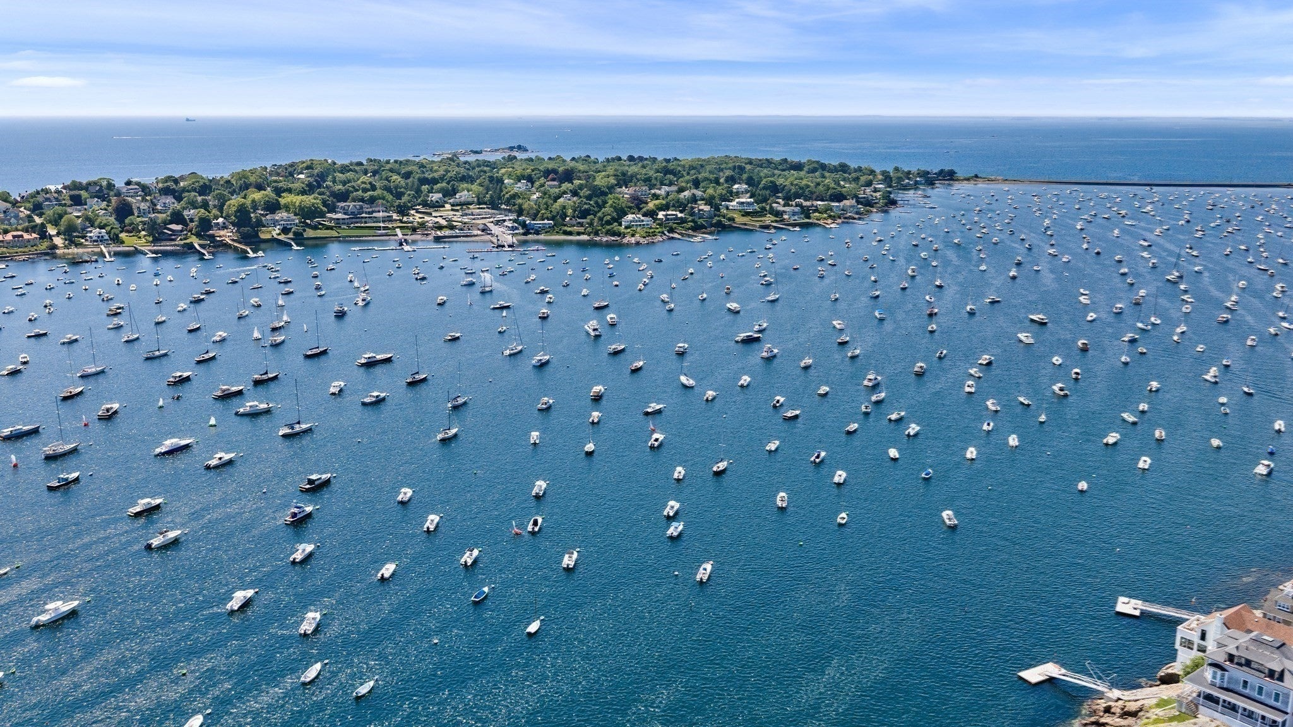
This harbor front home offers what few water front properties can: a daily connection to the ever-changing rhythm of Marblehead Harbor! Positioned on the town side of the harbor, it captures sweeping 180-degree views of the harbor entrance, Fort Sewall, Children's Island, Chandler Hovey Park, Marblehead Neck Lighthouse, and the constant activity of sailboats, fishing vessels, and pleasure craft. The house is designed to engage with the waterfront with large windows framing the view. A 31'x32' seaside patio, unusually shaped like the prow of a ship, plus a third floor deck overlooking the harbor with an adjacent beach for swimming & kayaking complete the water draw. The approximately 2,500 sq. ft. home features a living/dining room, kitchen, den or office, 2 additional bedrooms, 2.5 baths and a spectacular third-floor Great Room with built-in bookshelves, wet bar, dumbwaiter, exposed-brick wood burning fireplace and direct deck access. A rare opportunity to experience harbor living!

Save
Ask
Tour
Hide
Share
Listing Snapshot
Price 
$2,200,000
Days On Site 
31 Days
Bedrooms 
2
Inside Area (SqFt) 
2,512 sqft
Total Baths 
3
Full Baths 
2
Partial Baths 
1
Lot Size 
0.07 Acres
Year Built 
1966
MLS® Number 
73552747
Status 
Active
Property Tax 
$21,938
HOA/Condo/Coop Fees 
N/A
Sq Ft Source 
Public Records
Friends & Family
Recent Activity
4 weeks agoListing updated with changes from the MLS®
a month agoListing first seen on site
General Features
Acres 
0.07
Foundation 
Concrete Perimeter
Parking 
Off StreetTandem
Parking Spaces 
2
Property Sub Type 
Single Family Residence
Sewer 
Public Sewer
SqFt Above 
2512
SqFt Total 
2512
Style 
Colonial
Water Source 
Public
Zoning 
Historic
Interior Features
Appliances 
Electric Water HeaterWater HeaterRangeDishwasherDisposalWasherDryer
Basement 
PartialCrawl SpaceInterior EntryUnfinished
Cooling 
Window Unit(s)
Electric 
220 VoltsCircuit Breakers200+ Amp Service
Fireplace 
Yes
Fireplace Features 
Family Room
Fireplaces 
1
Flooring 
WoodTileVinylCarpet
Heating 
Baseboard
Interior 
StorageCathedral Ceiling(s)Beamed CeilingsOpen Floorplan
Laundry Features 
Main LevelElectric Dryer HookupWasher Hookup
Window Features 
Storm Window(s)
Bathroom 1 
Dimensions - 5.083333333x6.166666666Level - MainArea - 31
Bathroom 2 
Dimensions - 7.666666666x8.25Level - SecondArea - 63
Bathroom 3 
Dimensions - 4.666666666x5.166666666Level - ThirdArea - 24
Bedroom 2 
Dimensions - 10.916666666x13.416666666Level - SecondArea - 146
Dining Room 
Level - Main
Family Room 
Dimensions - 22.416666666x32.333333333Level - ThirdArea - 724
Kitchen 
Dimensions - 9.833333333x13Level - MainArea - 127
Living Room 
Dimensions - 12.5x15.916666666Level - MainArea - 198
Master Bedroom 
Dimensions - 13.333333333x22.416666666Level - SecondArea - 298
Office 
Dimensions - 10.333333333x12.083333333Level - FirstArea - 124
Save
Ask
Tour
Hide
Share
Exterior Features
Construction Details 
Frame
Exterior 
Rain GuttersGarden
Fencing 
Stone
Frontage 
Bay/Harbor
Lot Features 
Zero Lot LineLevelWaterfront
Patio And Porch 
DeckPatio
Roof 
Shingle
View 
HarborOceanWaterScenic
Waterfront 
Yes
Waterfront Features 
WaterfrontBeach AccessWaterfront Access
Waterview 
HarborOceanWaterScenic
Windows/Doors 
Storm Window(s)
Community Features
Community Features 
Tennis Court(s)Park
Roads 
Paved
Schools
School District
Unknown
Elementary School
Public & Private
Middle School
Public & Private
High School
Public
Listing courtesy of Mary Stewart & Heather Kaznoski of Compass


The property listing data and information, or the Images, set forth herein were provided to MLS Property Information Network, Inc. from third party sources, including sellers, lessors, landlords, and public records, and were compiled by MLS Property Information Network, Inc. The property listing data and information, and the Images, are for the personal, non-commercial use of consumers having a good faith interest in purchasing, leasing or renting listed properties of the type displayed to them and may not be used for any purpose other than to identify prospective properties which such consumers may have a good faith interest in purchasing, leasing or renting. MLS Property Information Network, Inc. and its subscribers disclaim any and all representations and warranties as to the accuracy of the property listing data and information, or as to the accuracy of any of the Images, set forth herein.

Last checked 2026-08-22 09:10 AM UTC

Neighborhood & Commute
Source: Walkscore
Save
Ask
Tour
Hide
Share